Prestige Chandapura Specifications
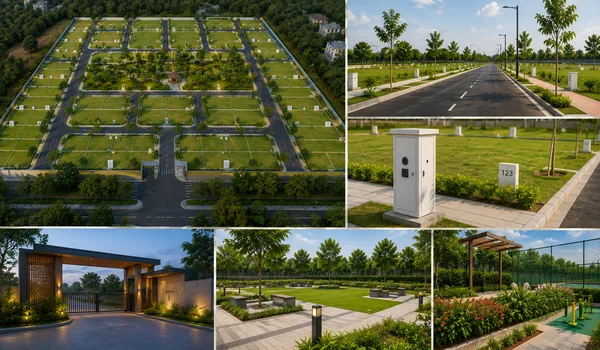
Prestige Chandapura outline an 8-foot high reinforced concrete perimeter boundary, wide asphalt-paved arterial and loop roads, underground power cabling, systematic drainage grids, as well as robust water supply connectivity. These engineering standards show that every individual plot within the 70-acre master plan meets the rigorous quality checks of the Prestige Group.
Specifications are the clear rules used during building to define the exact finishes, materials, and also utility fittings across the layout. They cover the roads, plot boundaries, wall structures, drainage systems, power grids, water pipes, as well as shared fun zones.
Buyers get full clarity on the materials used in the community through these official details for Prestige Chandapura. Because Prestige Estates Projects Ltd follows strict real estate rules, only tested and certified materials go into the project to guarantee long life and strong property value. Built to institutional standards, only heavy-duty materials are used for roads, drainage pipes, and distribution panels to ensure long-term durability and trouble-free future construction.
Below are the detailed technical specifications for Prestige Chandapura:
Structure
- Strong structural design built for soil safety and heavy weight across the 70-acre land plan.
- Outer boundary wall built with 8-foot high reinforced cement concrete (RCC) covered in smooth plaster.
- Clearly marked individual plot borders with corner posts and level ground.
Layout & Sizes
- Total land spans 70 acres with around 840 plot units plus shared open spaces.
- Plot sizes fall into four main types: Type A (30x40 ft / 1,200 sq ft), Type B (30x50 ft / 1,500 sq ft), Type C (40x60 ft / 2,400 sq ft), and Type D (50x80 ft / 4,000 sq ft).
- Layout uses a smart loop design with a central park, set-aside public space, and wide inner roads.
Internal Roads & Traffic
- Main entrance and major roads measure 40 feet wide for smooth driving.
- Secondary loop roads measure 30 feet wide around the central park and clubhouse area.
- Smaller side roads measure 20 to 25 feet wide to give direct access to each plot front.
Entrance & Security Systems
- Grand gated entrance featuring a manned security booth and automatic boom barriers.
- Modern guest tracker using RFID tags and number-plate readers at the front gate.
- Full CCTV camera setup along the main gate, outer wall, park areas, and clubhouse.
- 24-hour guard staff backed by regular mobile security teams.
Clubhouse & Fun Amenities
- Multi-floor clubhouse with a huge event hall, indoor game rooms, and a warm reception desk.
- Open outdoor pool with a paved sun deck.
- Fully stocked gym with cardio gear, heavy weights, and workout spaces.
- Green party spaces and open lawn areas for public events.
- Age-matched play zones for kids alongside sports courts for basketball, badminton, and volleyball.
- Paved tracks for running and walking placed right in the green open zones.
Water Management System
- Clean water supply from deep borewells and town lines.
- Large underground water tanks built to meet daily home needs across the project.
- Full rainwater collection setup linked to deep ground recharge pits.
Waste & Sewage Systems
- On-site Sewage Treatment Plant (STP) sized to clean all campus wastewater, with recycled water used only for plants and grass.
- Easy waste collecting and sorting setups placed in utility spots.
Power & Lighting Systems
- Power grid connected through BESCOM with dedicated local transformer stations.
- Safe underground power lines running to every single plot.
- Bright, low-power street lights installed along all main and side inner roads.
Underground Utility Networks
- Clean underground pipes for power wires, fresh water lines, and drain networks across the whole 70-acre area.
Safety & Fire Features
- Well-placed fire hydrants and wide lanes for fire trucks mapped all over the land plan.
- Bright night lights and quick safety rules managed by 24/7 security staff.
Prestige Chandapura Specification Reviews
Market feedback and buyer reviews for Prestige Chandapura specs stay very positive. Investors and end-users love the wide roads, underground power lines, secure gated walls, and rich green parks. The addition of a local STP, rainwater harvesting, strong electric setups, and a large clubhouse highlights Prestige Group’s goal to build high-value plot layouts made for low upkeep and great price growth over time.
Buyer’s Guide: Why Specifications Matter
Specifications dictate the long-term living quality and resale price of a plot project. The infrastructure standards at Chandapura—such as the buried power lines, wide 40-foot main roads, deep storm drains, as well as local sewage cleaning. It protect buyers from local pain points like water logging, messy overhead wires, and sudden power cuts. Clear utility planning, strong outer walls, and clean land titles show that building your dream home in a branded place like Prestige Chandapura remains simple, safe, and solid for decades.
Frequently Asked Questions
1. What plot size configurations are available in the master plan of Prestige Chandapura?
The project consists of plots over four clear size types. These are Type A at 30x40 ft (1,200 sq ft), Type B at 30x50 ft (1,500 sq ft), Type C at 40x60 ft (2,400 sq ft), and Type D at 50x80 ft (4,000 sq ft).
2. How are the internal road networks and widths structured across the 70-acre layout?
Internal roads use a simple three-tier layout to keep traffic moving smoothly. Main entrance and arterial roads are built 40 feet wide. Secondary loop roads around the main park and clubhouse are 30 feet wide. Side access roads are kept at 20 to 25 feet wide to give direct access to each plot.
3. What underground utility as well as civic infrastructure provisions are included?
All main power lines, fresh water pipes, and drain networks run safely underground. The site also features a local Sewage Treatment Plant that cleans wastewater for reuse, along with rainwater collection pits placed across the land.
4. What perimeter security and safety features are engineered into the community?
The community is fully enclosed by an 8-foot high concrete wall and a grand main gate. Security features include automatic gate barriers, RFID tags, car plate readers, full camera coverage in common areas, and day-and-night guard patrols.
5. What power supply and backup infrastructure are provisioned for the plots?
Main power comes from BESCOM through an on-site sub-station and transformer setup. All power wires run safely beneath the ground straight to the edge of every plot.