Prestige Chandapura Gallery
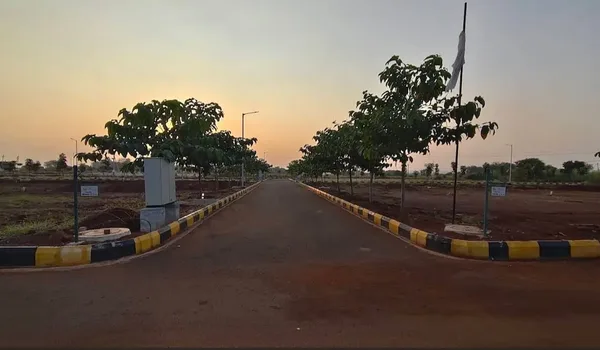
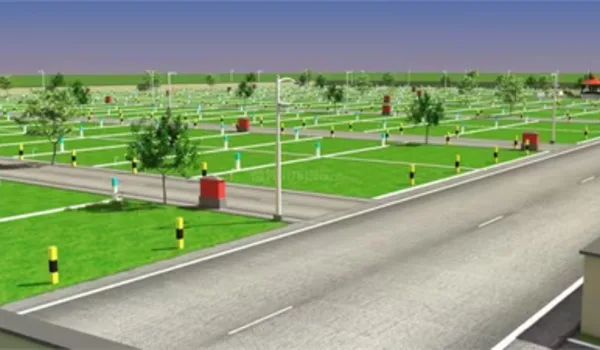
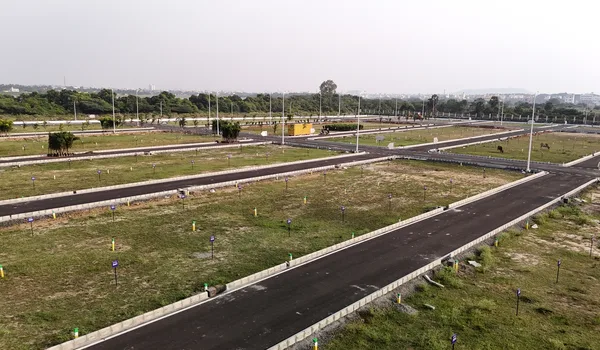
Prestige Chandapura Gallery covers 40-plus HD photos, drone shots, 3D renders, and a 360-degree virtual tour. It also consists of scale model shots, experience centre photos, and layout walkthroughs. Prestige Estates Projects Ltd updates this gallery every month with real construction progress.
The township sits at Hosur Road (NH-44), Chandapura, South Bangalore 560099, across 70 acres. The project features ~840 plots across four size categories, including 30x40 and 30x50 dimensions. Construction progress is tracked regularly. Browse the scale model, drone shots, as well as site photos below to see this layout up close


Prestige Chandapura Virtual Tour
What You Can See in the Prestige Chandapura Gallery
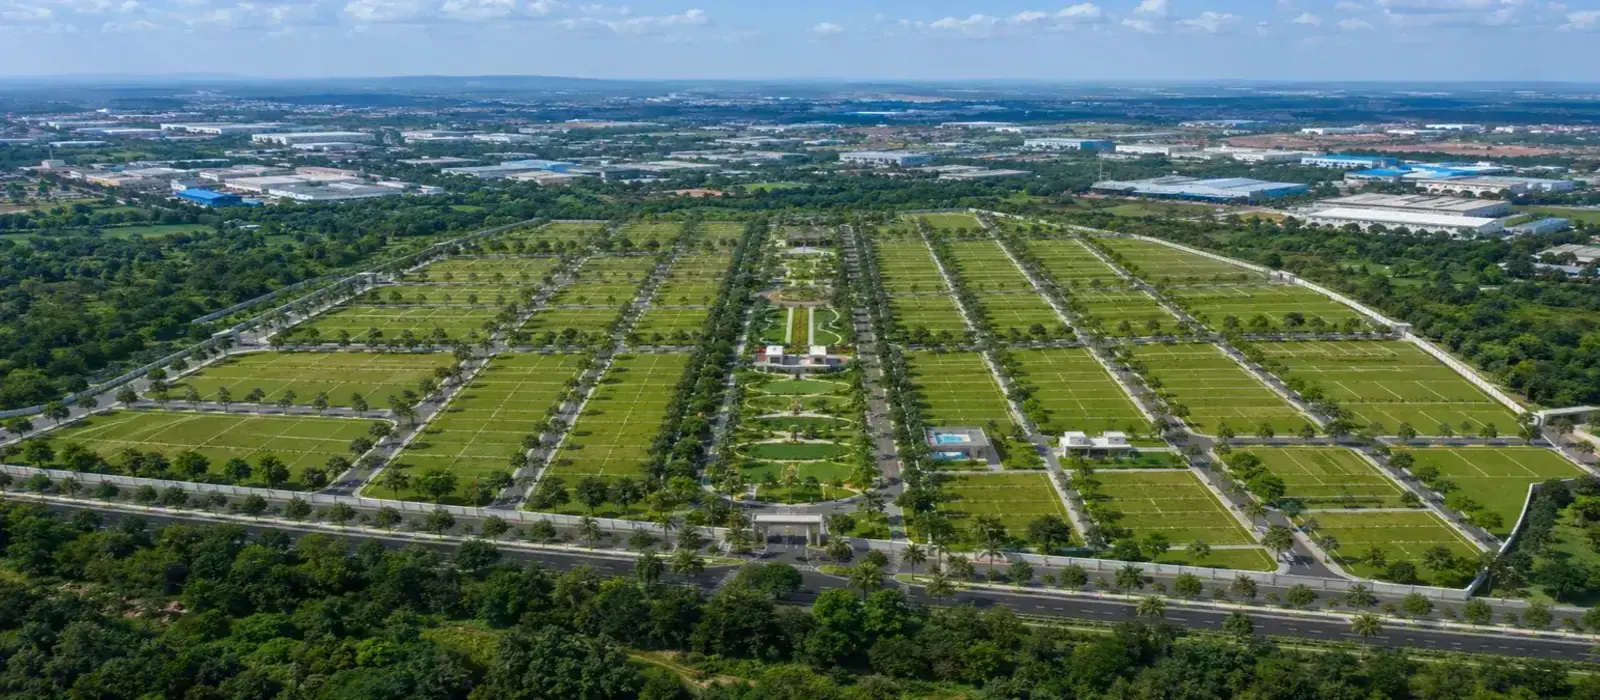
The gallery covers every part of the project in detail. You can view the 70-acre plotted master plan and the multi-tier clubhouse. It also shows the 14% open green spaces and landscaped parks. Drone shots capture the full 70-acre layout. They also show how close the project sits to Electronic City and Hosur Road.
The 360-degree virtual tour lets you explore the plotted layout, internal roads, and amenity zones. You can check road widths, park placements, and entry gates without visiting the site. This is especially useful for NRI buyers as well as working professionals who cannot travel to Chandapura Road for a site visit.
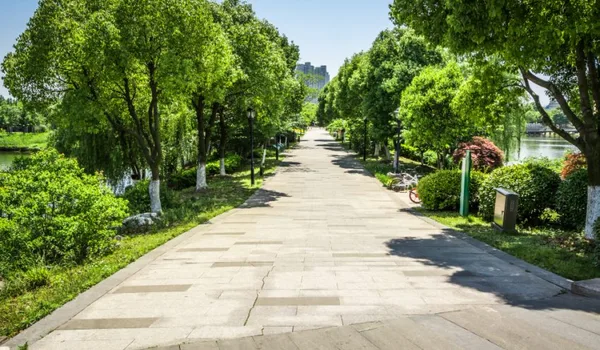
- Landscaped Parks: View the 14% open green areas, tree-lined avenues, and calm outdoor seating zones.
- The Clubhouse: Tour the grand design of the clubhouse, including the swimming pool and fitness facilities.
- Master Layout Views: Walk through digital representations of the 840 plots to see high-end infrastructure and smart grid planning.
- Project Exteriors: See clear images of the grand entrance gate, security cabins, and modern boundary walls.
- Infrastructure and Location: View drone shots of the 40-foot arterial roads, underground utilities, and proximity to Electronic City and NH 44.
- 360-Degree Video Tours: Look around every zone to feel the actual size and flow of living spaces on the Prestige Chandapura Video page.
- Drone and Bird's-Eye Views: Get a wide perspective of the 70-acre layout and the South Bangalore skyline.
- Construction Updates: See regular photos showing progress from ground-breaking to road laying and utility installation.
- Design Ideas: View 3D models with custom home placement to help plan your future property.
Construction Updates and Progress Tracking
Development follows a proper and structured 48-month timeline leading up to the December 2031 possession date. Earthwork, road grading, as well as underground utility installation run sequentially. The gallery updates every month, so you can track real progress without a site visit.
To access the full HD video walkthrough and the latest drone footage, submit the enquiry form on this page. The link will be directly sent to your registered mobile or email within 24 hours.
Frequently Asked Questions
1. What types of visual media and photos are included in the Prestige Chandapura gallery?
The gallery features over 40 high-definition photos, drone shots, 3D renders, and scale model images. It also offers experience center highlights as well as full 360-degree virtual tours that display the complete 70-acre plotted master plan.
2. Can I view the 70-acre plotted layout and infrastructure through a virtual tour?
Yes, you can. The 360-degree virtual tour allows prospective buyers to explore the internal 40-foot main roads, park locations, entry gates, and clubhouse zones online from anywhere without visiting the physical site.
3. How frequently are the construction updates and gallery images refreshed?
Prestige Estates Projects Ltd updates the gallery every month. This gives buyers real-time photo as well as video tracking of current ground work, road grading, outer wall building, and underground pipe setup.
4. What key project highlights and locations are captured in the drone shots?
Drone videos provide a clear sky view of the entire 70-acre plan. The footage shows the 14% open green space, tree-lined roads, as well as the close link to the Hosur Road (NH-44) and Electronic City.
5. How can I access the full HD video walkthrough and latest drone footage links?
You can fill out the quick enquiry form on the official website. The private access link for the complete video gallery will be sent directly to your registered phone number or email within 24 hours.